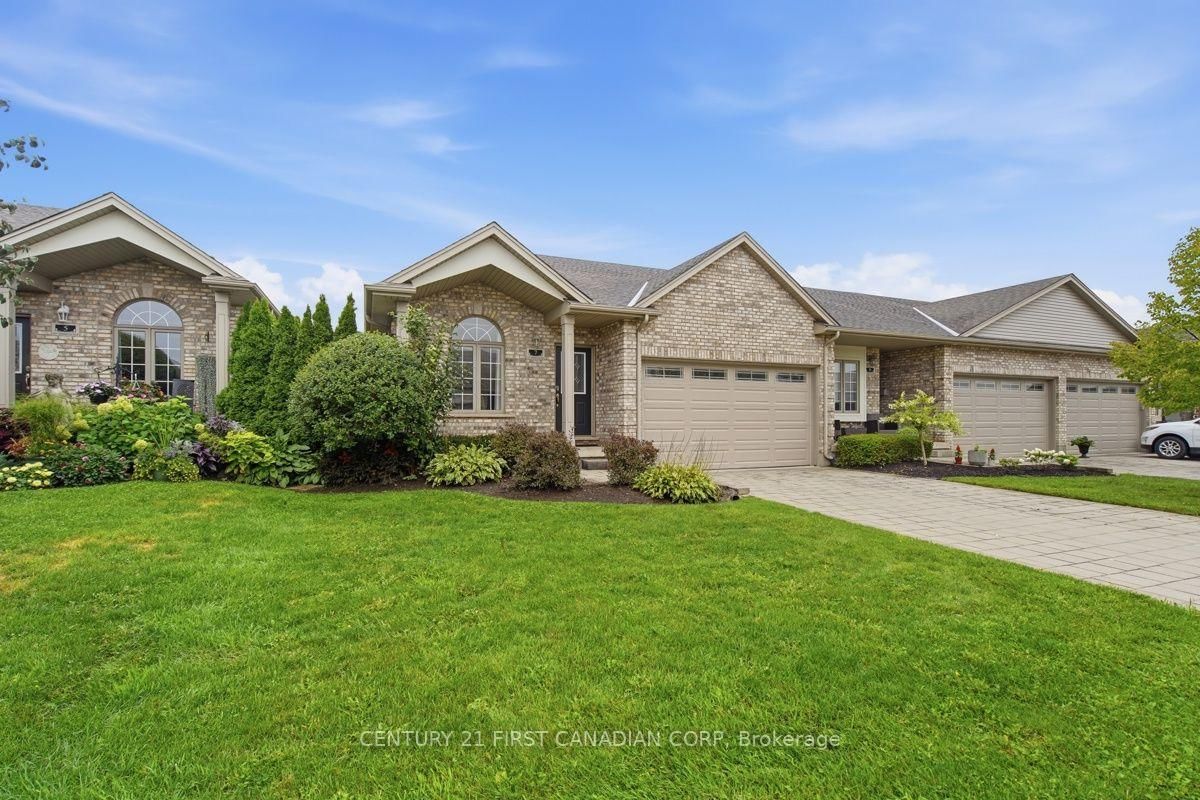
<-- style PDP --> 38-43 Capulet Walk, London North - Condo Townhouse for sale for $574,900
  • new
  • for sale

38-43 Capulet Walk

London North, Ontario, N6H 5V4 - North M

$574,900

  • Neighbourhood

    North M

  • Major Intersection

    Oxford St W & Capulet Lane

  • Listed Since: 2 day(s)

  • Last update: today

Overview

  • Property Type

    Condo Townhouse, Bungalow

  • Bedrooms

    2 + 1

  • Bathrooms

    3

  • Square Feet

    1000-1199

  • Exposure

    South West

  • Total Parking

    4 (2 Attached Garage)

  • Maintenance

    $475

  • Taxes

    $4,325.00 (2026)

  • Balcony

    None

Property Description

Property description for 38-43 Capulet Walk, London North

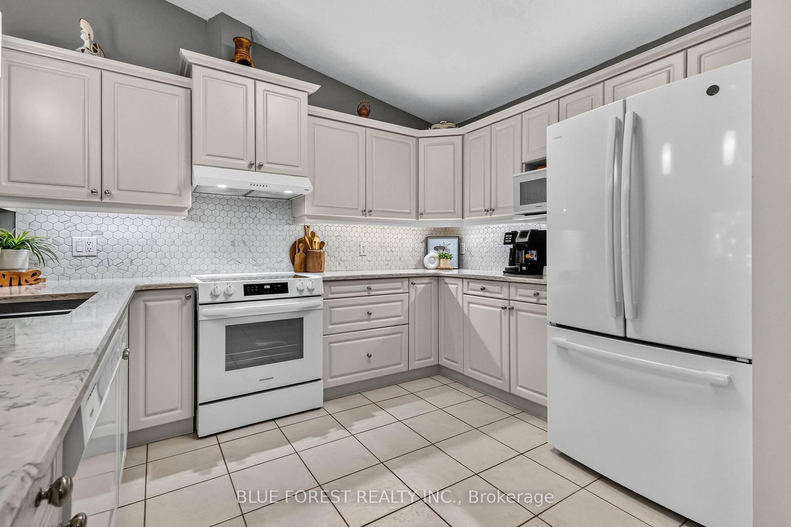
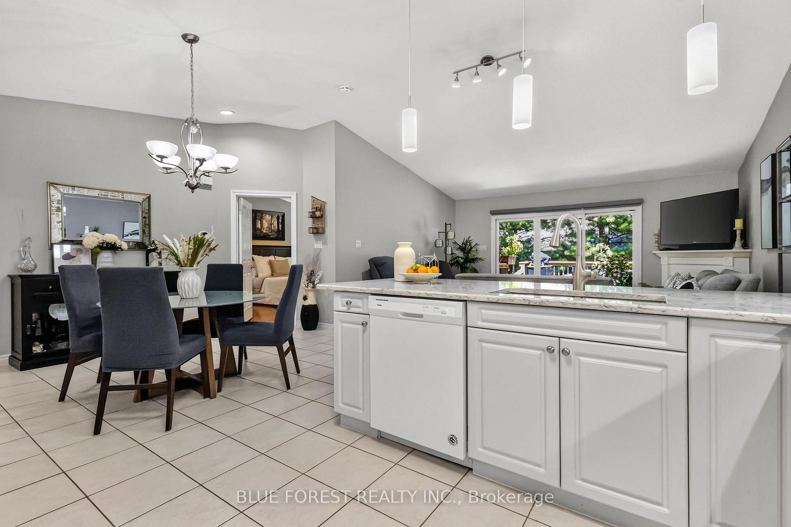
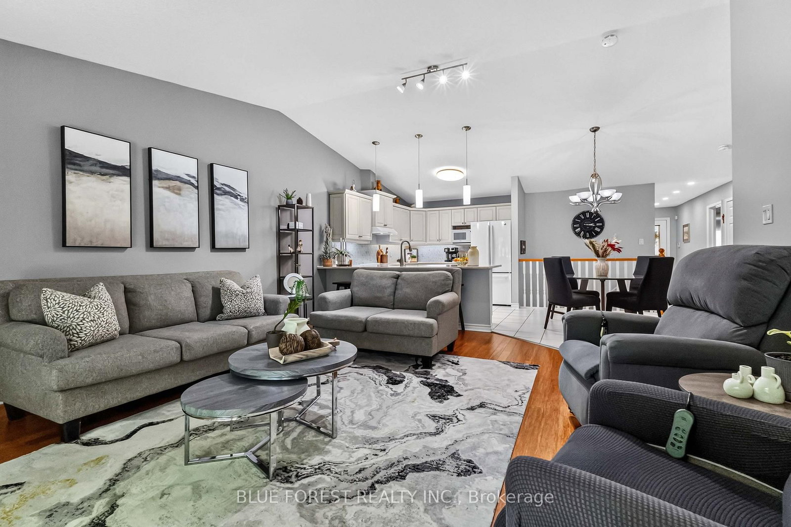
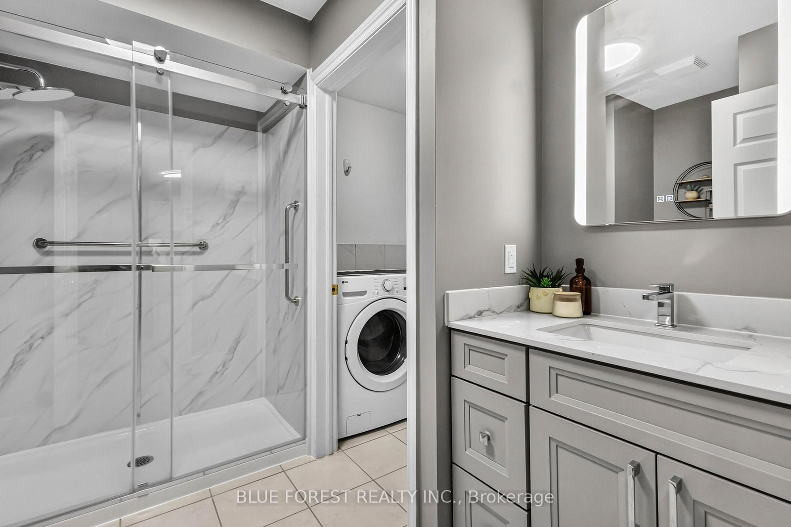
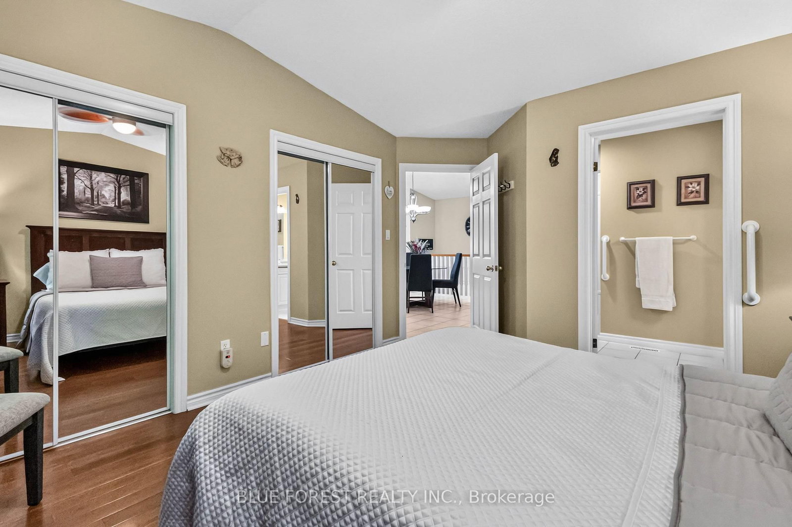
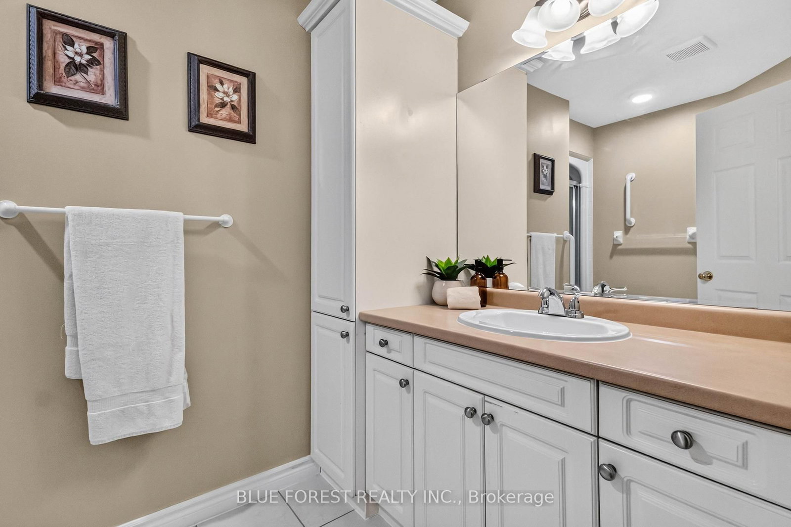
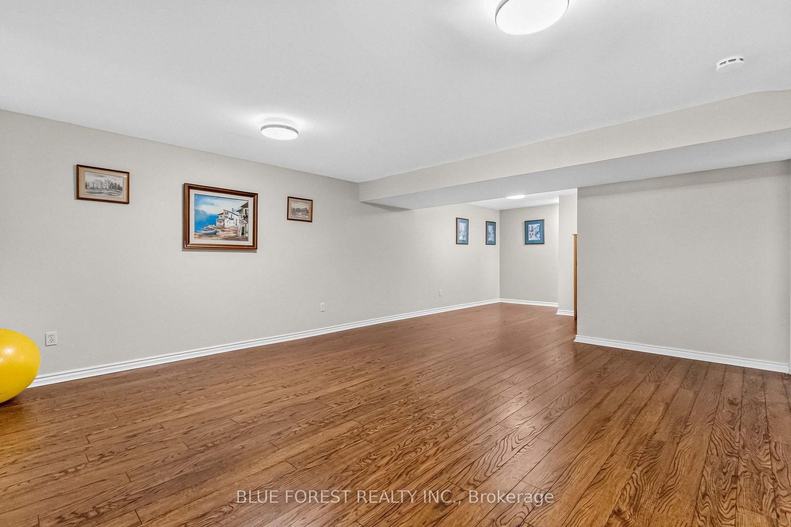
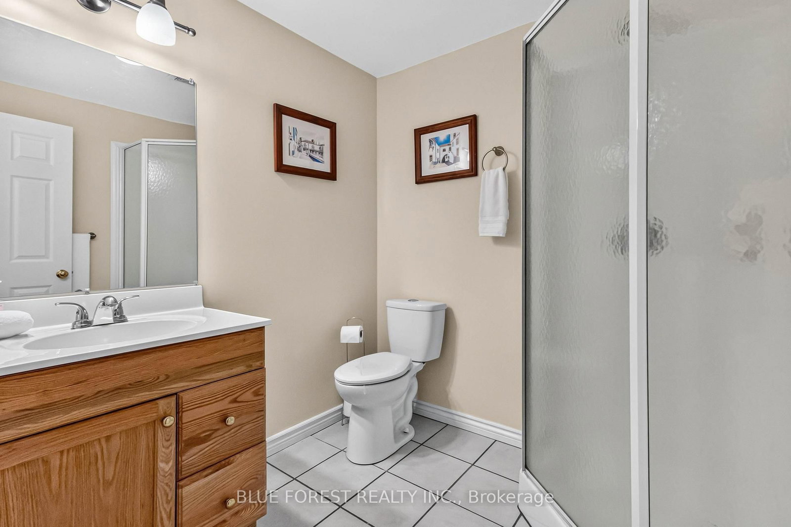
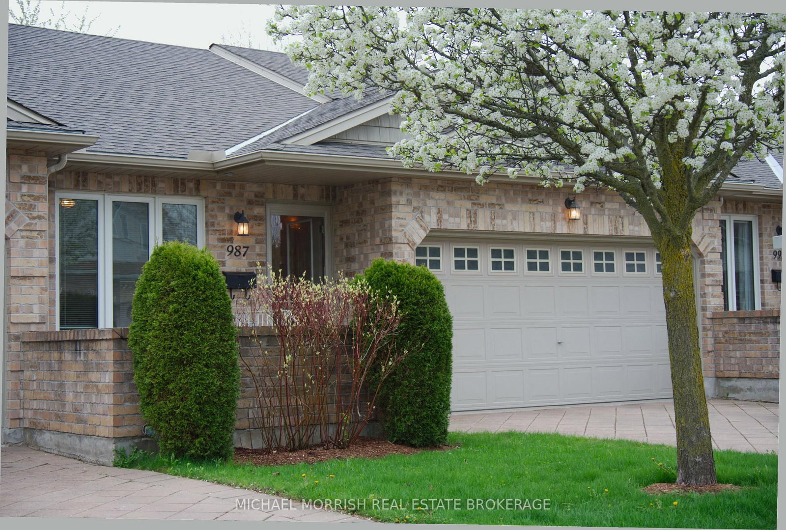
Looking at bungalow condos in Oakridge? Put this one at the top of your list! When you have choices, it's the details that make the difference. Welcome to 38-43 Capulet Walk, a beautifully maintained bungalow-style condo offering thoughtful updates, flexible living space and the ease of one-floor living in a highly desirable location. Step inside to a bright and inviting main level featuring cathedral ceilings, a cozy gas fireplace and a comfortable layout designed for everyday living. The updated kitchen features quartz countertops, while the main bathroom has been refreshed with a new vanity and shower. The spacious primary bedroom offers its own private 3-piece ensuite, while the second main-floor bedroom is currently used as an office and includes a Murphy bed, easily transforming from workspace to guest room when needed. Main floor laundry adds even more convenience. Need more space? The finished lower level delivers with an additional bedroom, full bathroom and generous living space for overnight guests, extended family, hobbies or simply room to spread out. Step outside to your private deck or take advantage of the attached double car garage, 200-amp electrical service, EV rough-in, remote-controlled blinds, Central Vac and heat pump installed in 2023 (energy-efficient). An included removable ramp can also be set up from the garage into the home, providing an added option for easier accessibility when needed. The location is hard to beat. Enjoy quick access to Costco, Farm Boy, Sobeys, Remark, restaurants, shopping, parks, walking trails, the Canada Games Aquatic Centre and Western University (UWO), all while coming home to an established Oakridge condo community. Downsize the maintenance, NOT your lifestyle. With its updates, Unit 38 offers the space you want with the convenience you're looking for. Book your private showing and see what makes this one stand out!

Listed by BLUE FOREST REALTY INC.

  • MLS #

    X13750812

  • Sq. Ft

    1000-1199

  • Sq. Ft. Source

    MLS

  • Year Built

    16-30

  • Basement

    Part Fin

  • View

    n/a

  • Garage

    Attached, 2 spaces

  • Parking Type

    Owned

  • Locker

    None

  • Pets Permitted

    Yes-with Restrictions

  • Exterior

    Brick

  • Fireplace

    Y

  • Security

    n/a

  • Elevator

    n/a

  • Laundry Level

    Main

  • Building Amenities

    n/a

  • Maintenance Fee Includes

    Parking

  • Property Management

    SUNSHINE

  • Heat

    Heat Pump

  • A/C

    Other

  • Water

    n/a

  • Water Supply

    n/a

  • Central Vac

    Y

  • Cert Level

    n/a

  • Energy Cert

    N

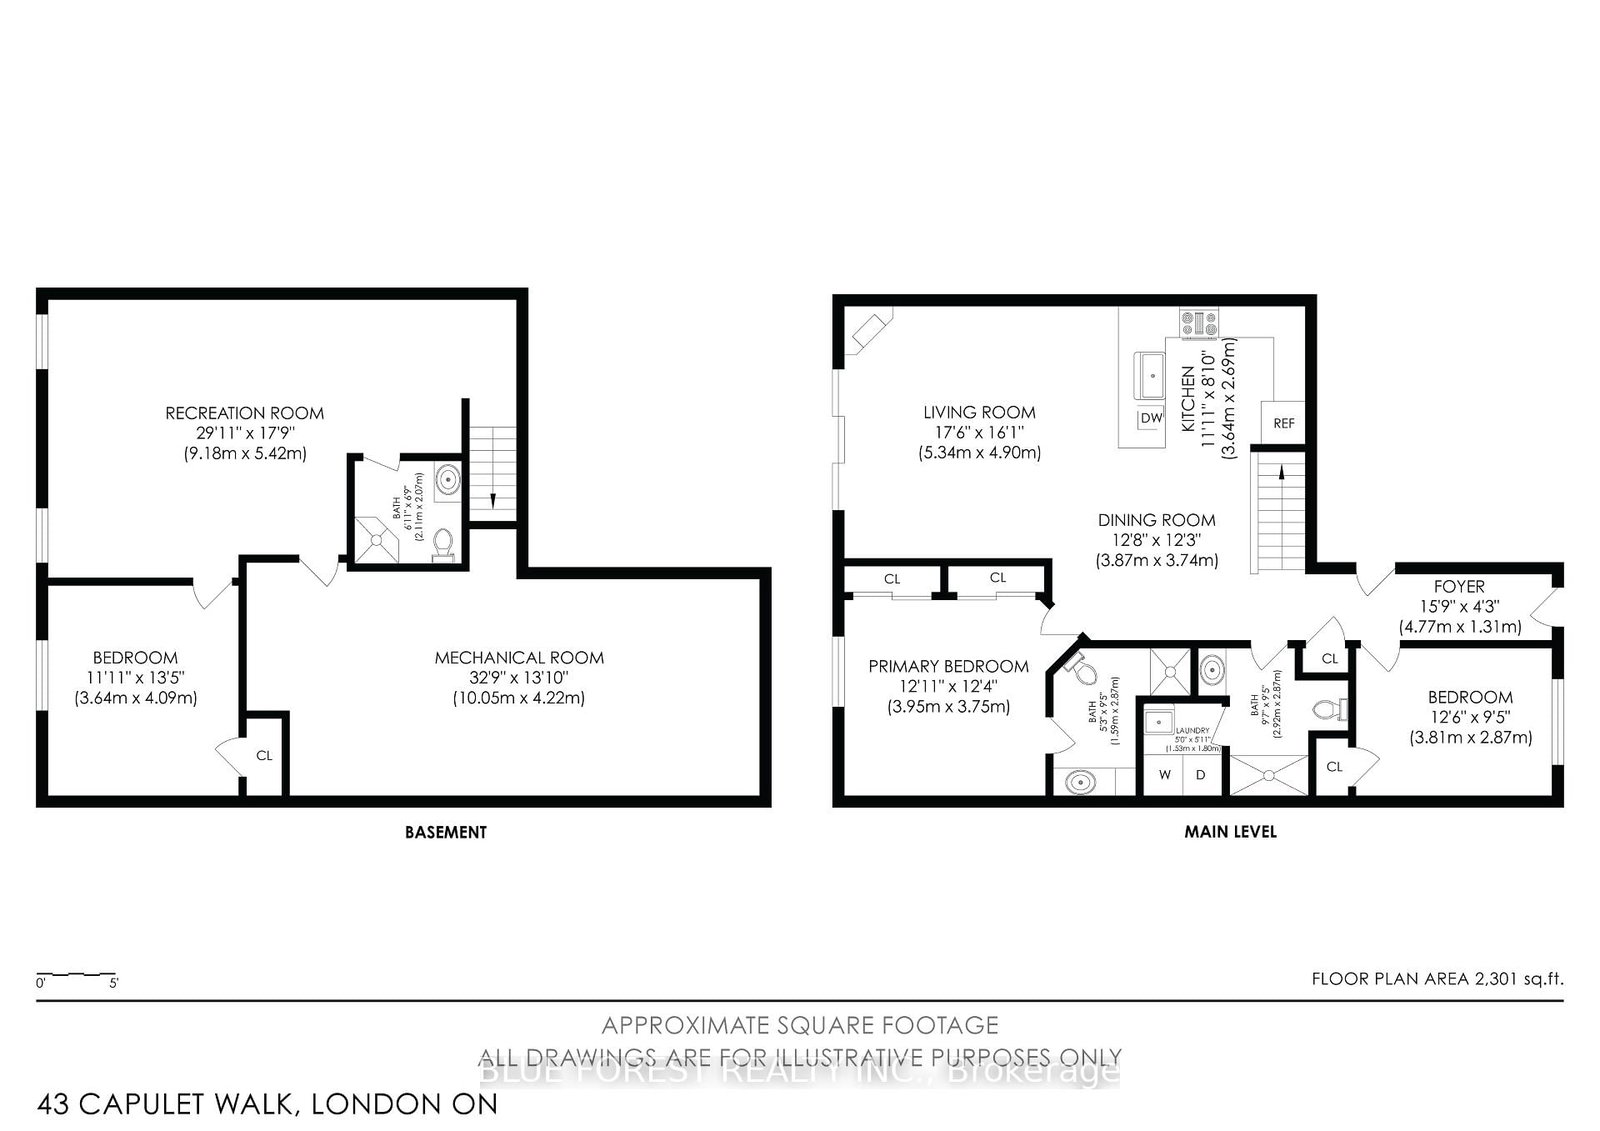
  • Kitchen

    3.64 x 2.69 ft Main level

  • Dining

    3.87 x 3.74 ft Main level

  • Living

    5.34 x 4.9 ft Main level

  • Primary

    3.95 x 3.75 ft Main level

  • Bathroom

    1.59 x 2.87 ft Main level

    3 Pc Ensuite

  • 2nd Br

    3.81 x 2.87 ft Main level

  • Family

    9.18 x 5.42 ft Bsmt level

  • 3rd Br

    3.64 x 4.09 ft Bsmt level

  • Bathroom

    2.11 x 2.07 ft Bsmt level

  • Furnace

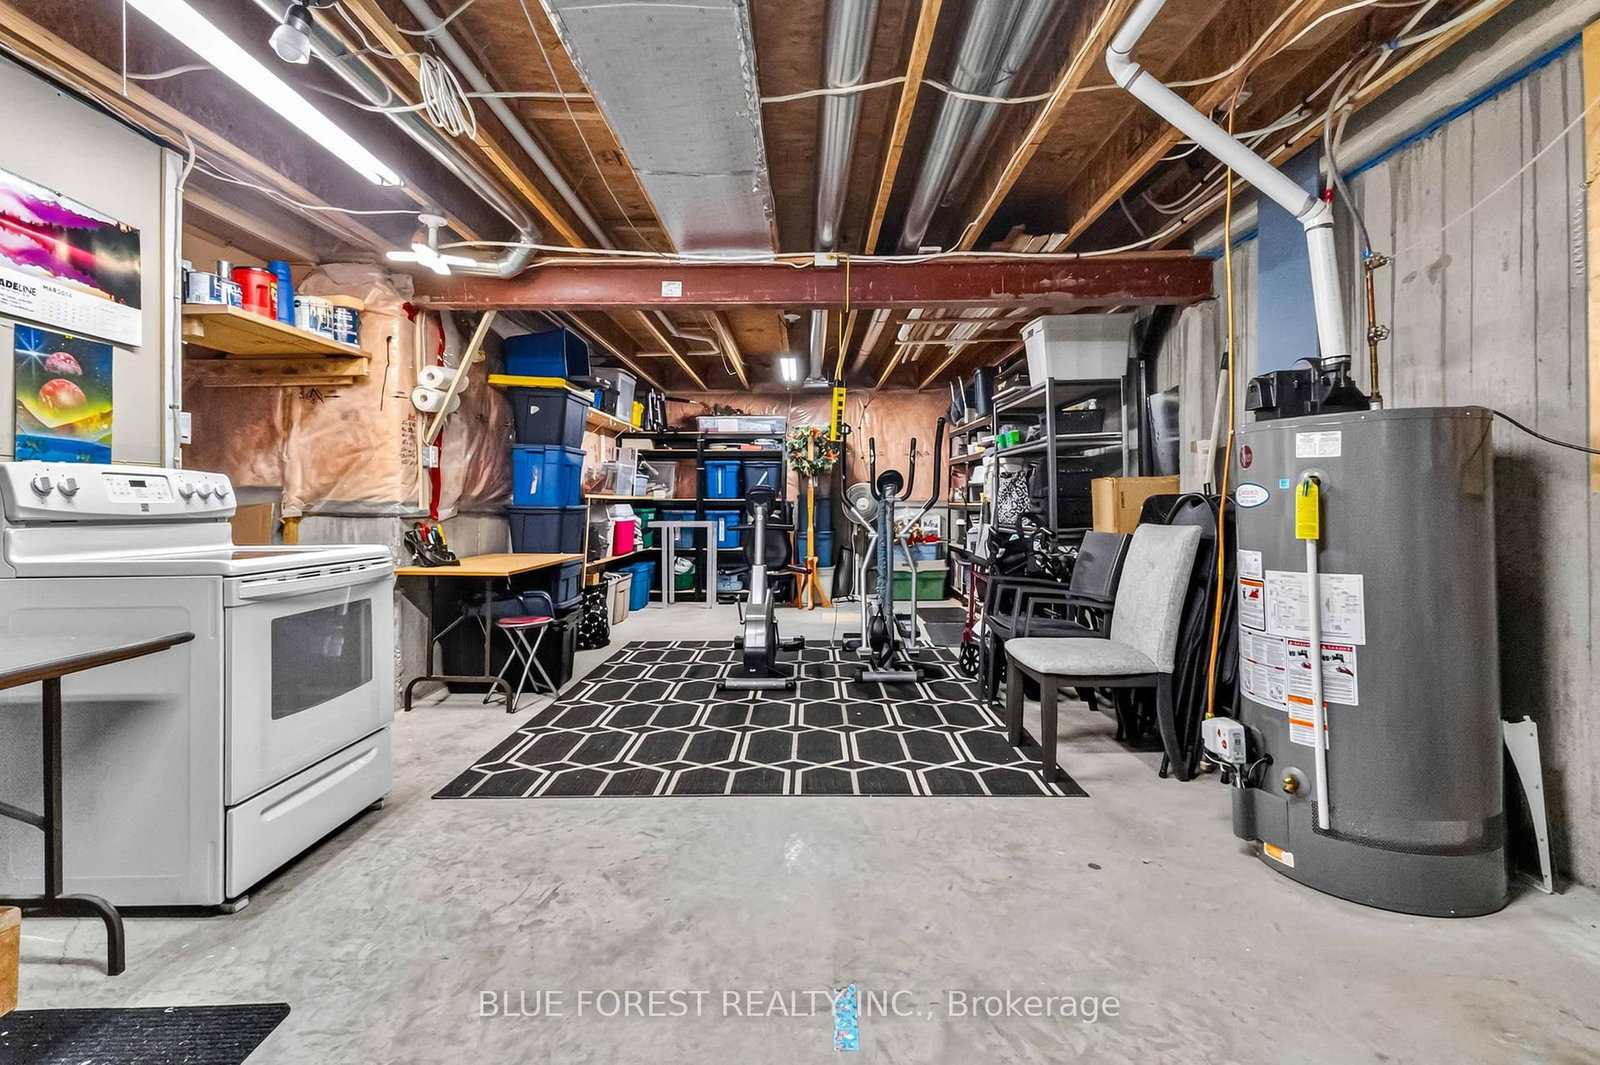
    10.05 x 4.22 ft Bsmt level

  • Bathroom

    2.92 x 2.87 ft Main level

    3 Pc Bath

  • Laundry

    1.53 x 1.8 ft Main level

  • MLS #

    X13750812

  • Sq. Ft

    1000-1199

  • Sq. Ft. Source

    MLS

  • Year Built

    16-30

  • Basement

    Part Fin

  • View

    n/a

  • Garage

    Attached, 2 spaces

  • Parking Type

    Owned

  • Locker

    None

  • Pets Permitted

    Yes-with Restrictions

  • Exterior

    Brick

  • Fireplace

    Y

  • Security

    n/a

  • Elevator

    n/a

  • Laundry Level

    Main

  • Building Amenities

    n/a

  • Maintenance Fee Includes

    Parking

  • Property Management

    SUNSHINE

  • Heat

    Heat Pump

  • A/C

    Other

  • Water

    n/a

  • Water Supply

    n/a

  • Central Vac

    Y

  • Cert Level

    n/a

  • Energy Cert

    N

  • Kitchen

    3.64 x 2.69 ft Main level

  • Dining

    3.87 x 3.74 ft Main level

  • Living

    5.34 x 4.9 ft Main level

  • Primary

    3.95 x 3.75 ft Main level

  • Bathroom

    1.59 x 2.87 ft Main level

    3 Pc Ensuite

  • 2nd Br

    3.81 x 2.87 ft Main level

  • Family

    9.18 x 5.42 ft Bsmt level

  • 3rd Br

    3.64 x 4.09 ft Bsmt level

  • Bathroom

    2.11 x 2.07 ft Bsmt level

  • Furnace

    10.05 x 4.22 ft Bsmt level

  • Bathroom

    2.92 x 2.87 ft Main level

    3 Pc Bath

  • Laundry

    1.53 x 1.8 ft Main level

Thinking of Selling?

Find Out Your Home’s Value in Today’s Market!

No Email or Signup is required to view your home estimate.

estimate your home value

Contact Manoj Kukreja

Sales Representative,
Century 21 People’s Choice Realty Inc.,
Brokerage
(647) 576 - 2100

Manoj profile avatar

Property History

Property history for 38-43 Capulet Walk, London North

This property has been sold 2 times before. Create your free account to explore sold prices, detailed property history, and more insider data.

Sign In / Register

Mortgage Calculator

This data is for informational purposes only.

Mortgage Payment per month

Principal Amount

Interest

Total Payable

Amortization

Amortization

Closing Cost Calculator

This data is for informational purposes only.

Closing Cost Total for this property

Total Cash flow for purchasing this property

Down Payment(%)*
Additional information

Provincial Land Transfer Tax

Ontario Land Transfer Tax Rebate

Toronto Land Transfer Tax

Toronto Land Transfer Tax Rebate

PST on CMHC Insurance Premium

Lawyer Fees

$2,825

Government Registration Fee's

$164

Title Insurance

Closing Cost Total

Total Cash flow for purchasing this property

Provincial Land Transfer Tax

Ontario Land Transfer Tax Rebate

Toronto Land Transfer Tax

Toronto Land Transfer Tax Rebate

PST on CMHC Insurance Premium

Lawyer Fees

$2,825

Government Registarion Fee's

$164

Title Insurance

Down Payment(%)*

* A down payment of less than 20% is permitted only for first-time home buyers purchasing their principal residence. The minimum down payment required is 5% for the portion of the purchase price up to $500,000, and 10% for the portion between $500,000 and $1,500,000. For properties priced over $1,500,000, a minimum down payment of 20% is required.

Thinking of Selling?

Find Out Your Home’s Value in Today’s Market!

No Email or Signup is required to view your home estimate.

estimate your home value

Contact Manoj Kukreja

Sales Representative, Century 21 People’s Choice Realty Inc., Brokerage
(647) 576 - 2100

Manoj profile avatar

Recent Sold Listings in North M, London North

Popular Cities